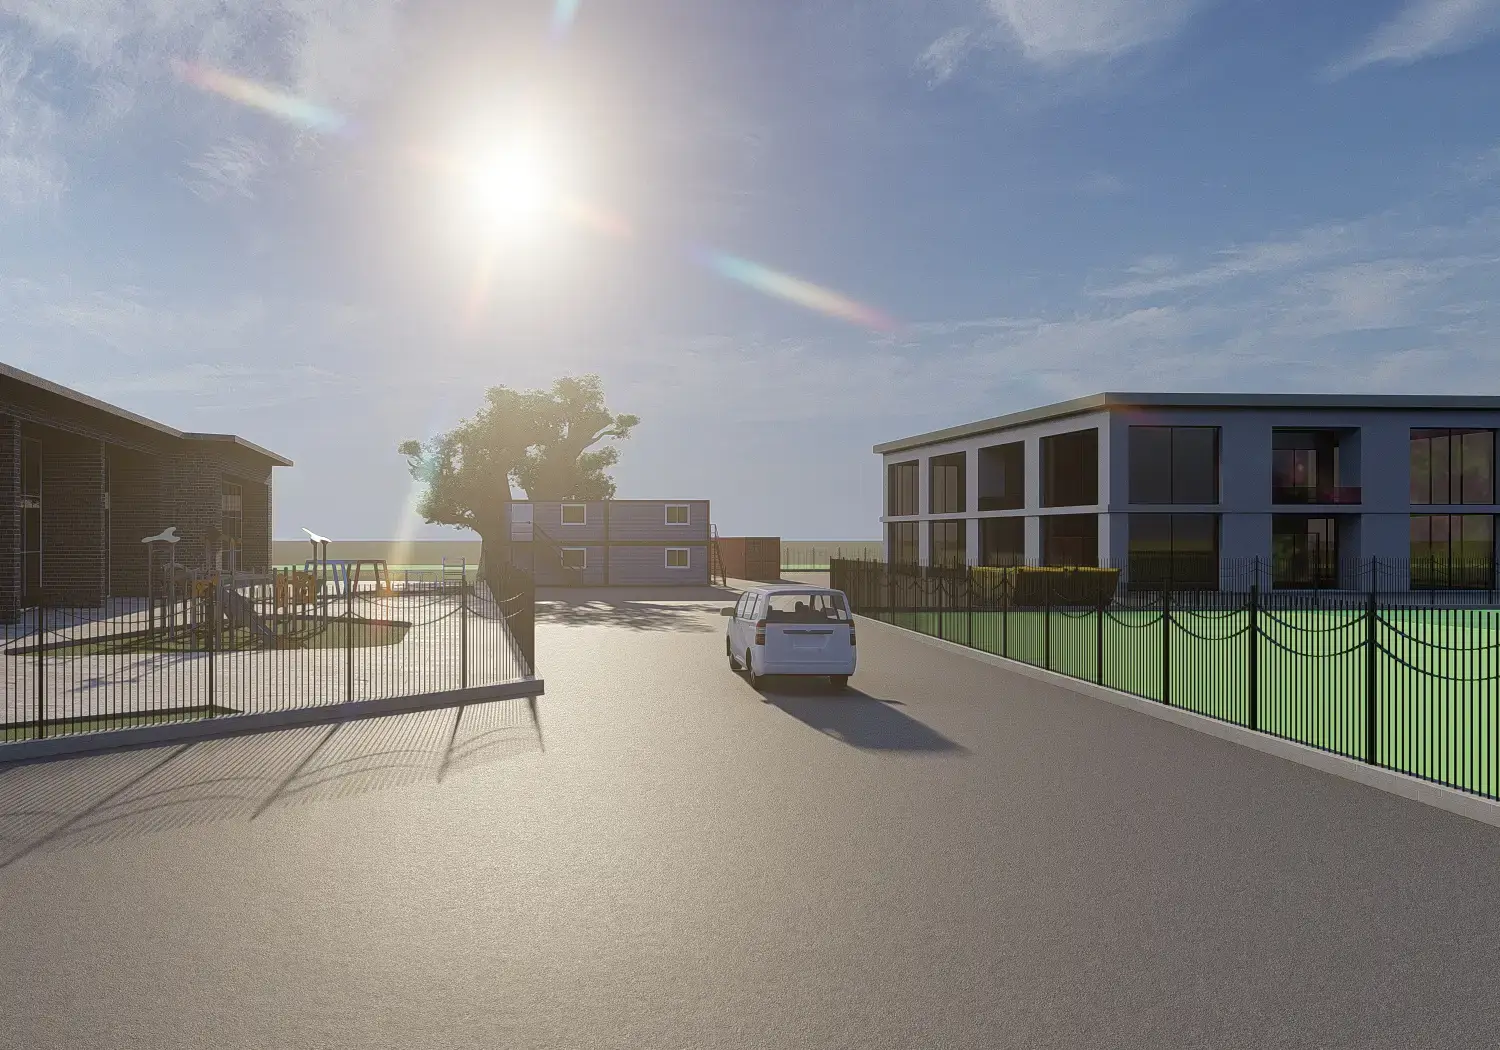
See How Your Construction Site Will Work - Before Work Starts
Turn complex drawings and site logistics into a clear, realistic 3D visual that helps you plan operations, communicate your proposal and give clients confidence in your approach.
Suitable for tenders, pre-starts and client presentations
High-resolution, presentation-ready visuals
No obligation quotation before work begins
3D Site mapping for construction planning
See How your Construction Site will work - before work starts
Turn complex drawings and site logistics into a clear, realistic 3D visual that helps you plan operations, communicate your proposal and give clients confidence in your approach.
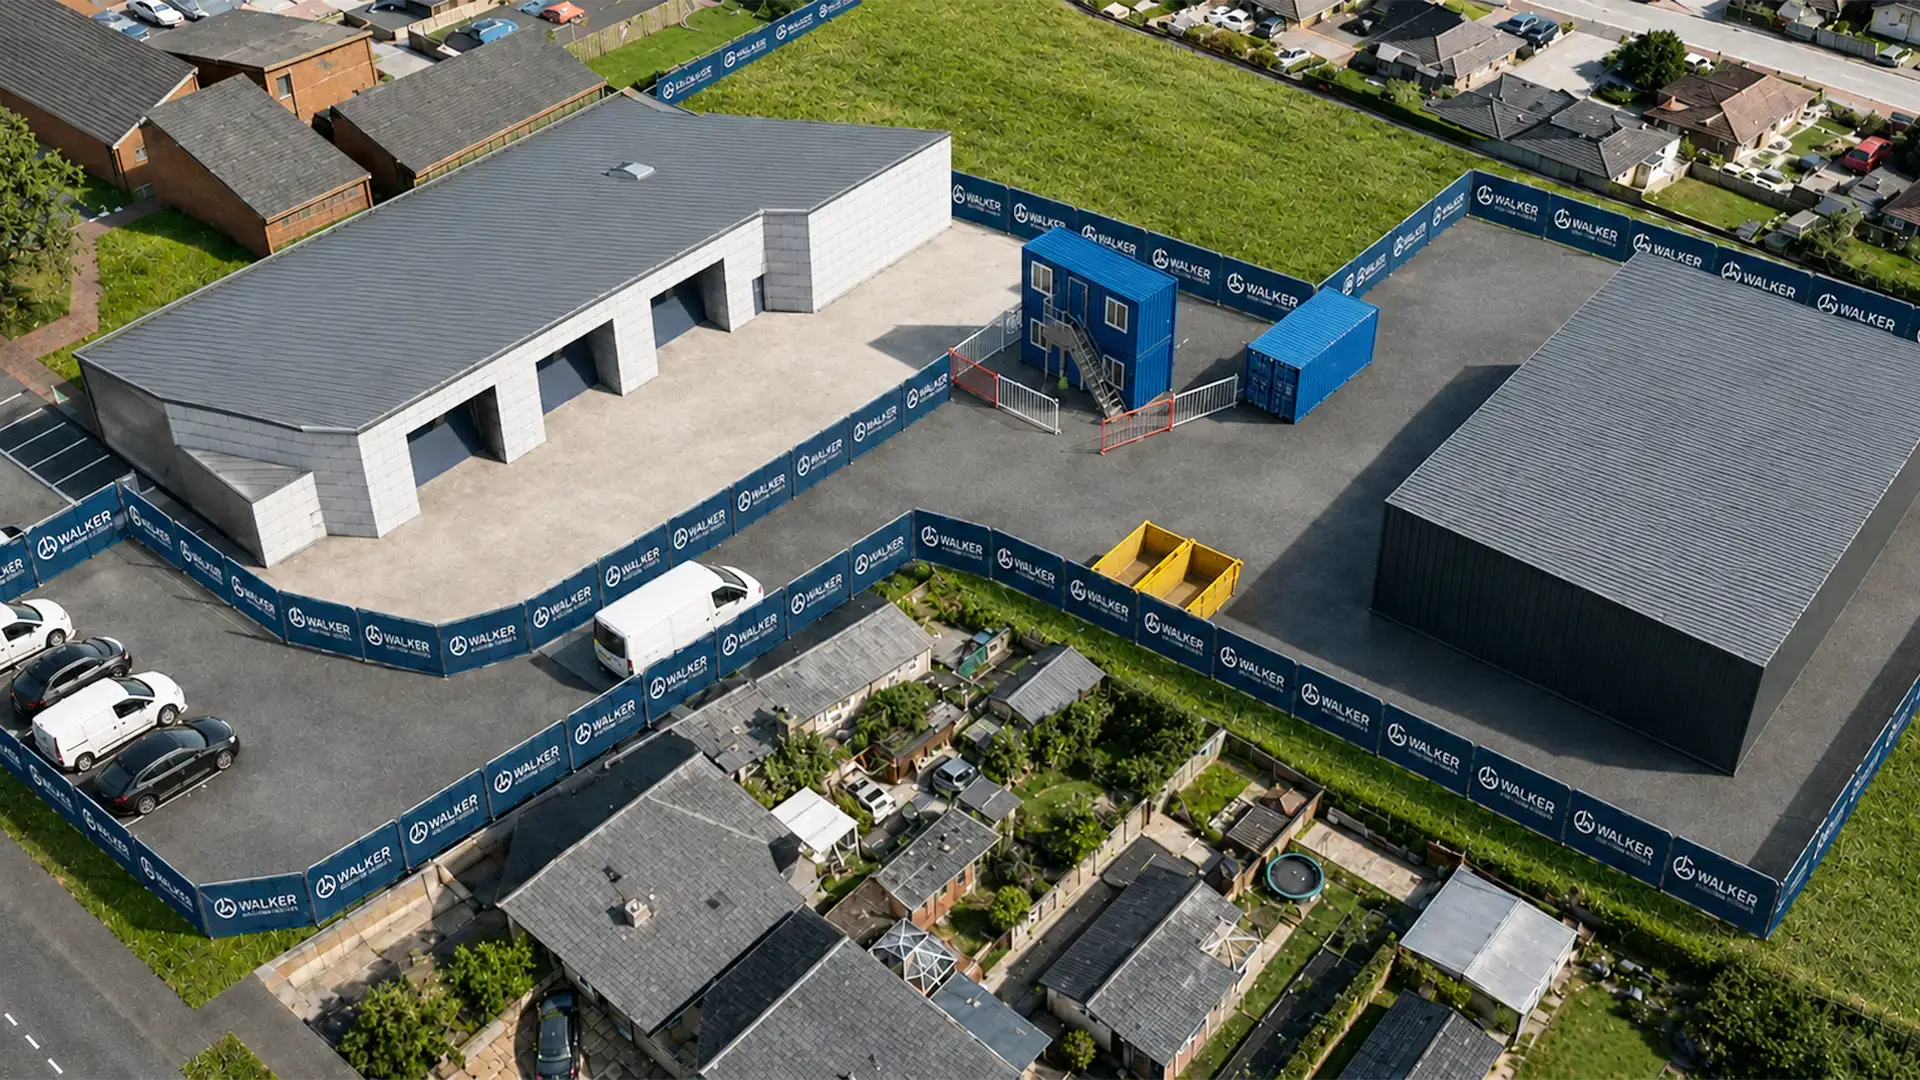
A drawing can show the site. A 3D plan makes people understand it.
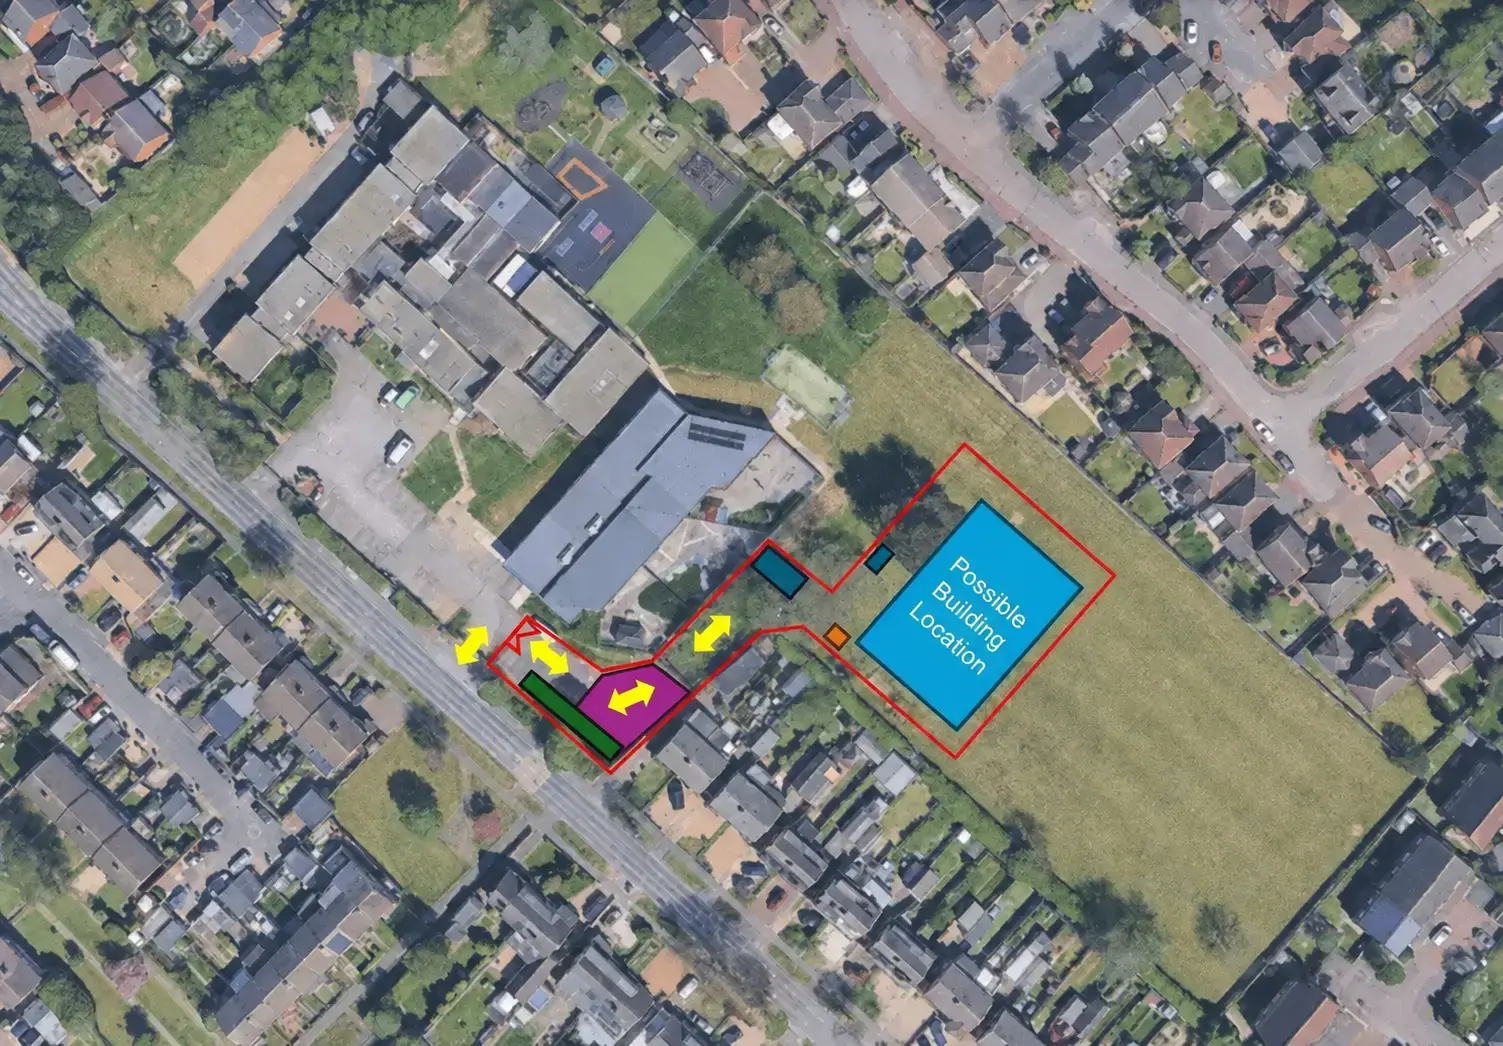
Before
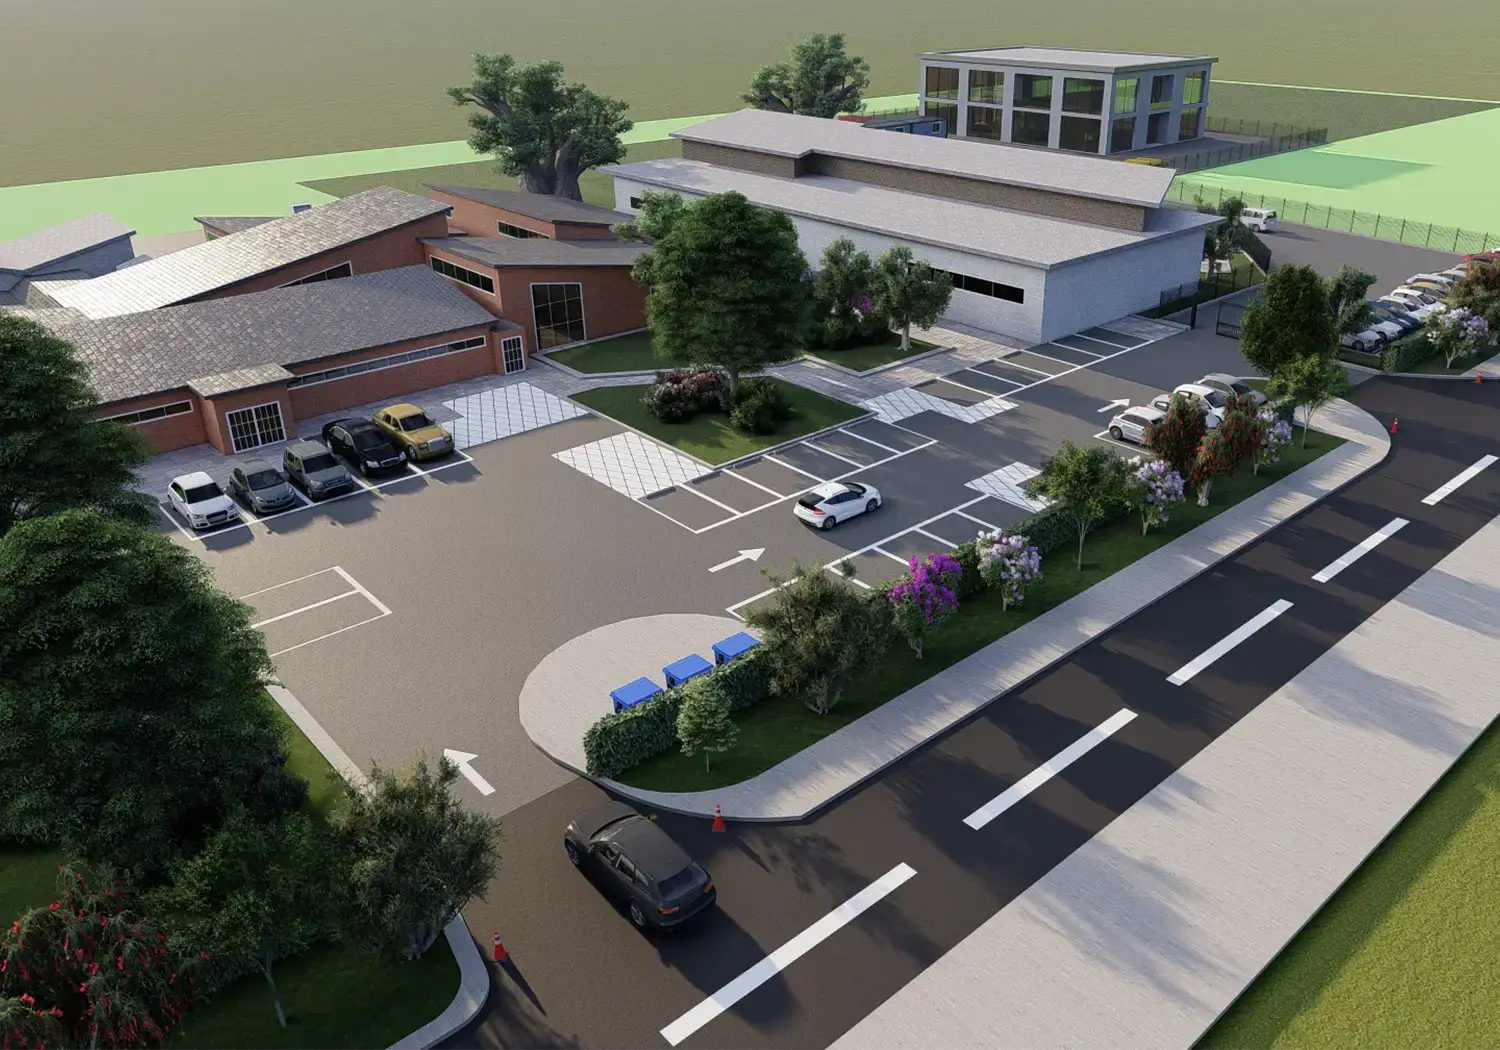
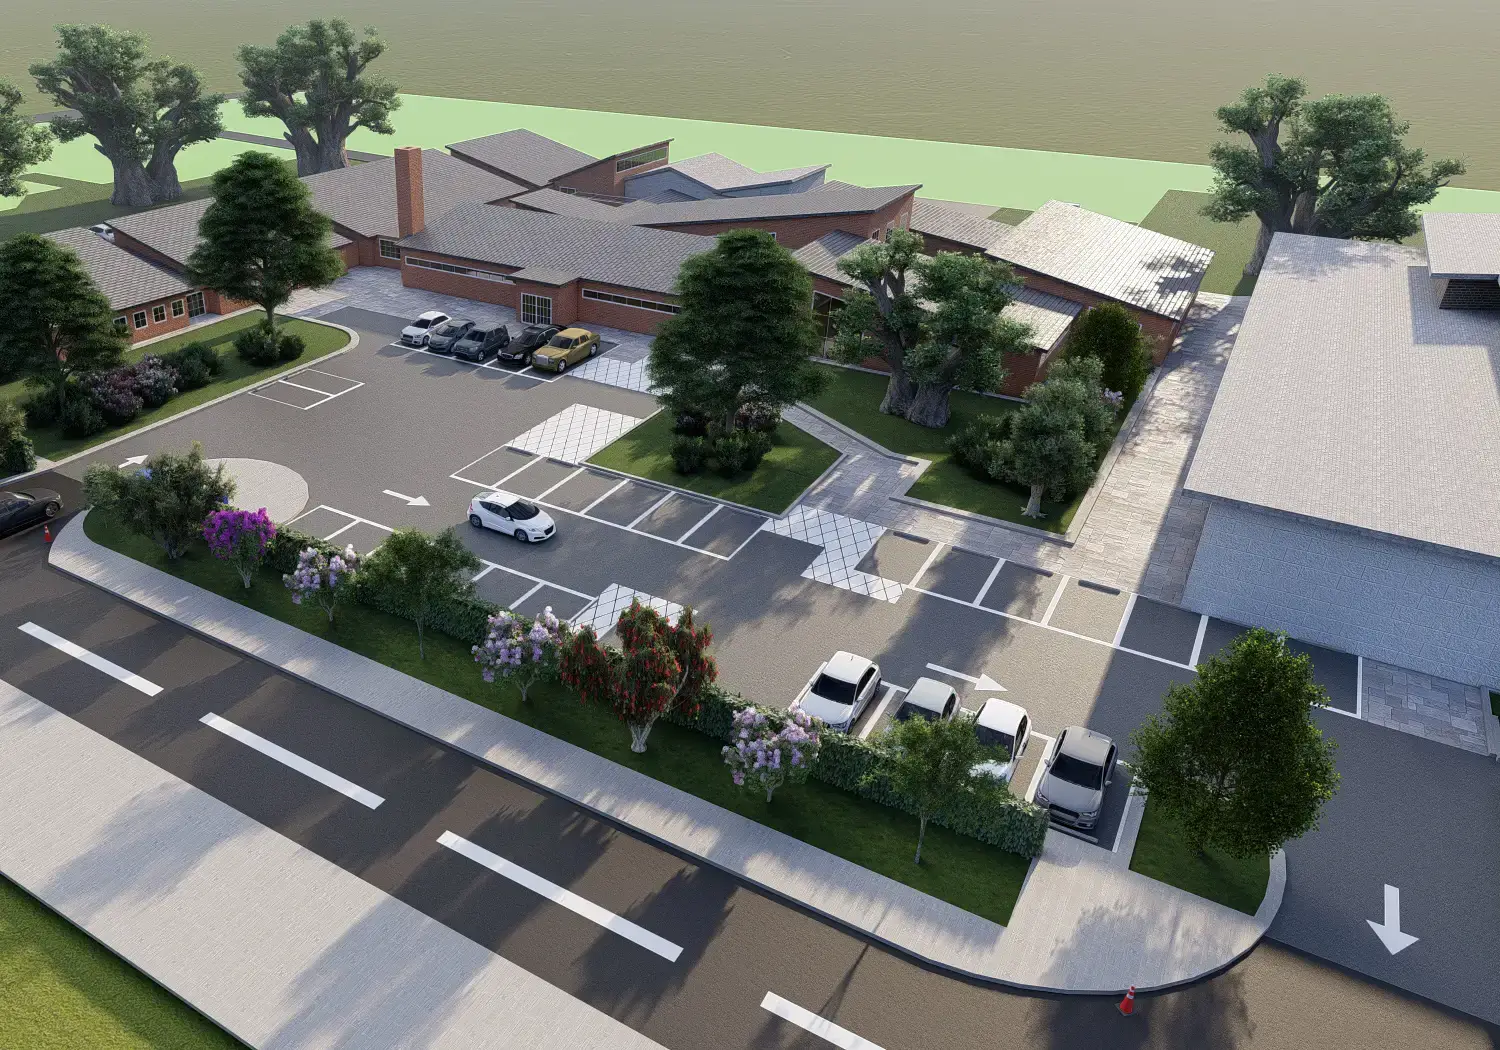
After
Traditional plans often leave clients and stakeholders trying to imagine how the site will actually work.
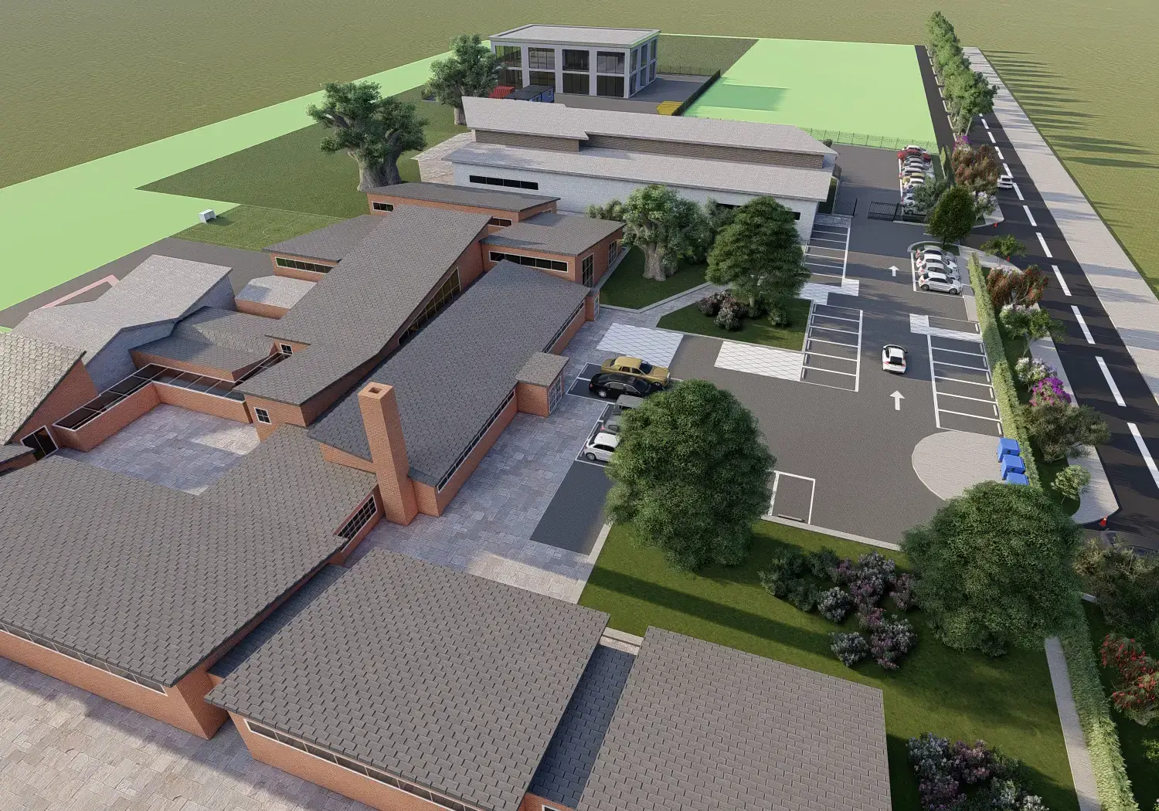
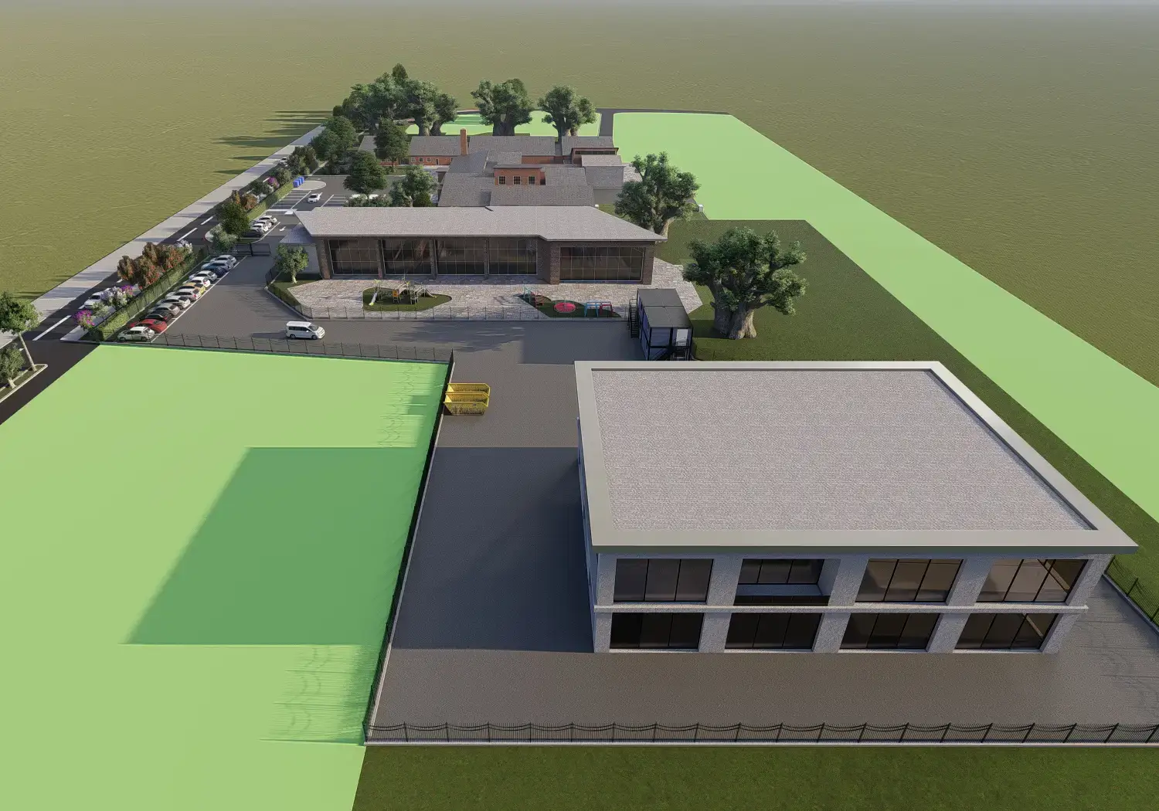
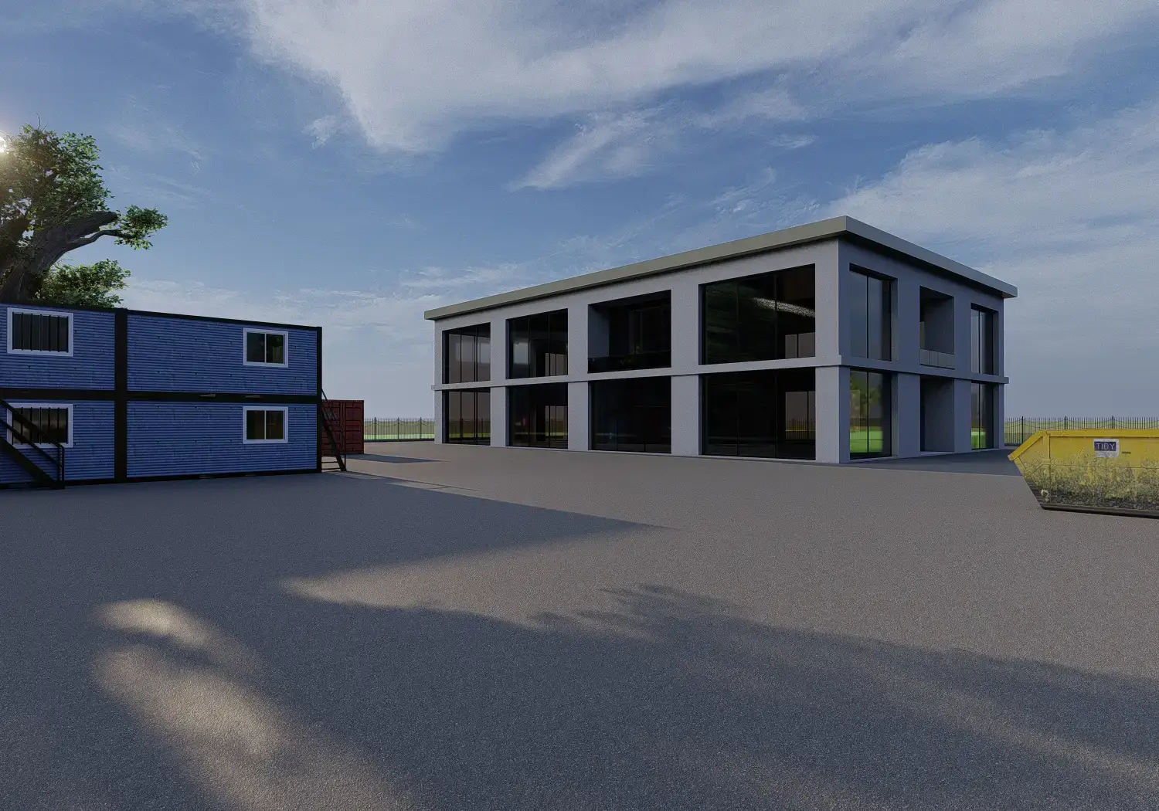
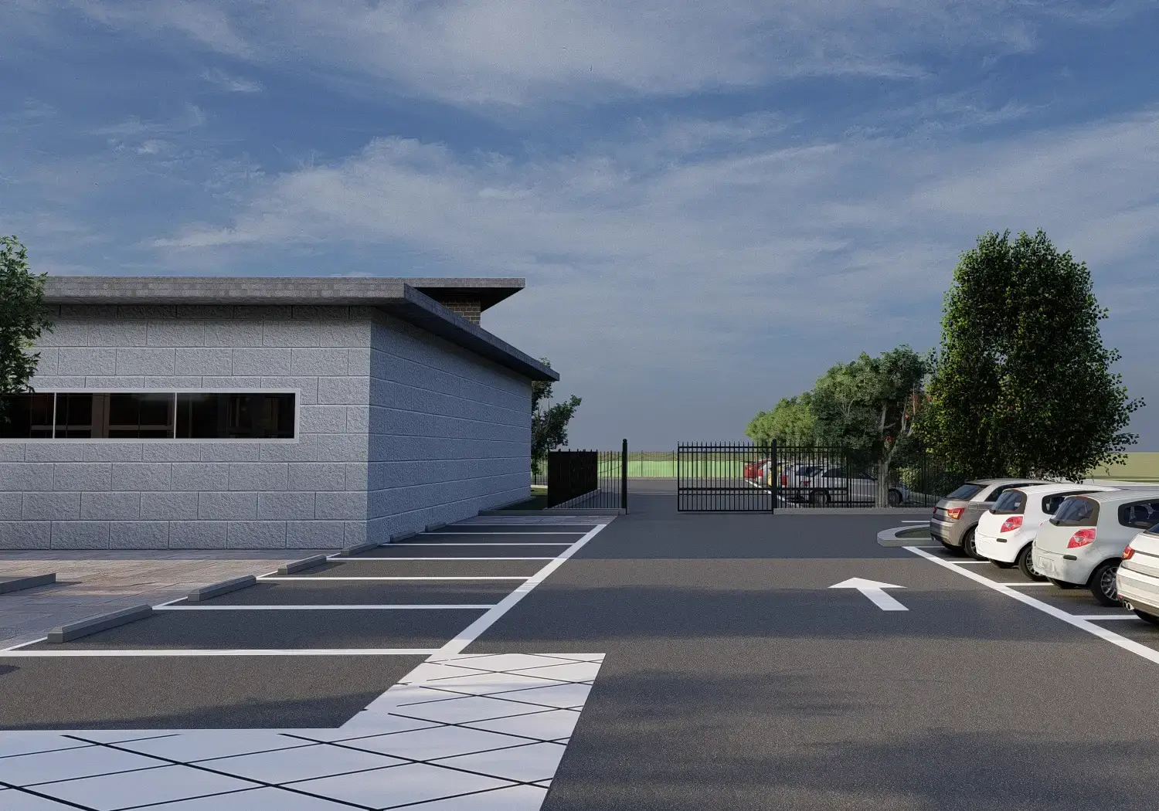
We turn your plans and information into a clear visual story: where vehicles enter, where people walk, where materials go and how the site changes phase-by-phase.
Choose exactly what your project needs. Our 3D modelling, project programming, site logistics planning and Gantt chart services are available individually or can be combined into a tailored package. Whether you need one specialist deliverable or a complete joined-up planning solution, we’ll build the right service around your project.